
OFFICIAL RESOURCE
Small meeting area
A six-seat discussion layout, ready for your cameras, cast and props.
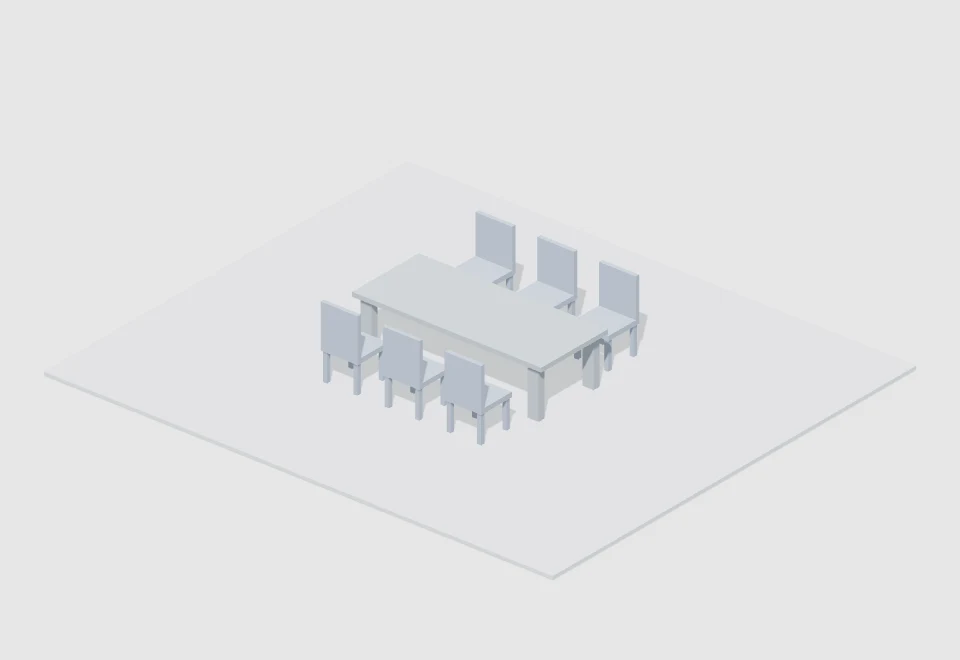
Small meeting area
A six-seat discussion layout, ready for your cameras, cast and props.
- Author
- Baimo Director
- Category
- Work & learning / Meeting rooms
- Scale
- Medium
- Bounds · W × H × D
- 7 × 1.01 × 6 m
- Site footprint
- 7 × 6 m · 42 m²
- Era
- Contemporary
- Specific period
- No specific period
- Region
- Region-neutral
- Interpretation
- Original simplified white model
- File format / size
- .baimo-pack · 5.0 KB
- Resource version
- v1.0.0
- Added / updated
- 2026-10-18 / 2026-10-18
- Downloads
- Not tracked yet
- Import access
- Pro / active trial
- Compatibility
- v1.4.1+ · Mac / Windows
- Contents
- 8 scene objects
Dimensions are the entire layout bounds; footprint is measured from the site floor. Scale tiers use footprint area.
Import in three steps
- Download the .baimo-pack file and save your current project.
- Open the template library and choose “Import template pack”; select the downloaded file. In older versions, look under “More”.
- Choose the imported template in the library to load it. Loading replaces the current scene objects.
General signed starter pack, without customer binding. The existing Pro access check still applies. No authored camera shots, dialogue or animation.
Use & attribution
Original resources by Baimo Director for scene creation and previs. Contact the platform before redistributing or reselling the resource files separately.
Download statistics are not enabled yet; no historical numbers have been estimated.
SHA-256 file checksum
ab3ce02f7d95d34c77fedfe9cb072bc67d2dc3380d94b0ed5f310b7b1fd86cf4